
BEDS3
BATHS3 full 1 partial
SQUARE FEET2,886
MLS#PACE2520018
STATUSACTIVE
PROPERTY TYPEResidential - Single Family
SUBDIVISIONHAWK RIDGE
SCHOOLSTATE COLLEGE AREA
Property Description
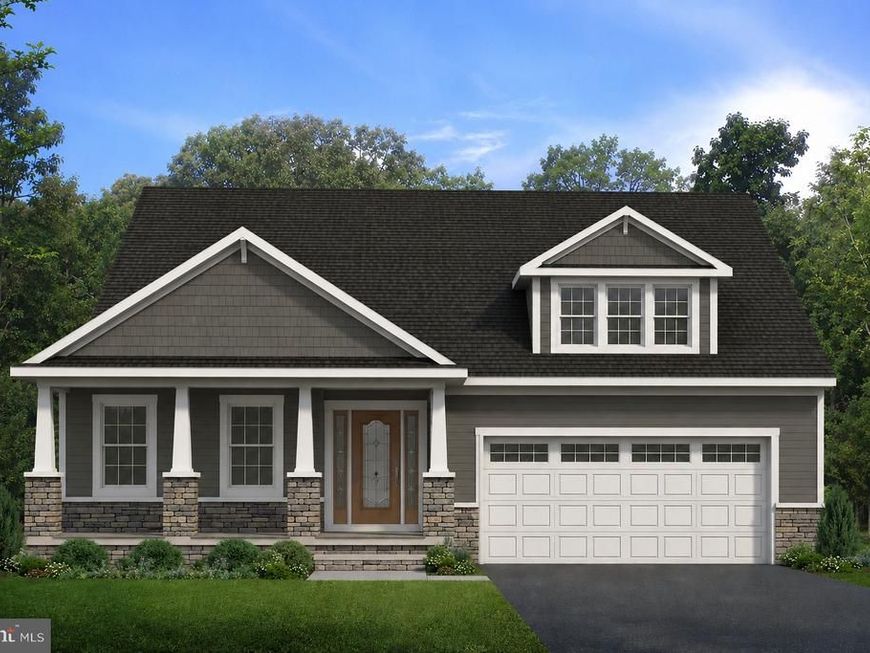
The Camden floor plan in Boalsburg, PA offers 2,886 square feet with 3 bedrooms, 3.5 bathrooms, a 2-car front-entry garage, and an unfinished basement with a bath rough-in. Located within the State College Area School District, this thoughtfully designed home features a main-level owner's suite with a private bath and walk-in closet, an open-concept kitchen with upgraded two-tone cabinetry, quartz countertops, stainless-steel appliances, a spacious dining area, morning room with cathedral ceiling, and great room with a gas fireplace. The second floor includes an additional bedroom, full bath, loft, and den for flexible living space. Additional features include a composite deck, hardwood flooring throughout the main living areas, loft and upper hallway, ceramic tile flooring in the full baths and laundry room, carpeted bedrooms, Andersen windows, and a Craftsman-style exterior, all in a desirable Boalsburg location just minutes from State College, Penn State University, shopping, dining, parks, and major commuter routes.
Property Features
Property Type: Residential - Single Family
Basement: Yes
Basement: Poured Concrete
Cooling: Central A/C
Fireplaces: 1
Fuel Type: Natural Gas
Garage: 2
Heating: Forced Air
Home Style: Craftsman
Lot Size: 0.26 Acres
Stories: 2.0
Taxes: $0
Year Built: 2026
Feature Descriptions
Additional Structures: Above Grade
Exterior: Vinyl Siding
Lot Dimensions: 0.26 Acre(S)
Municipality: HARRIS TWP
Parking Notes: 2 Total Parking Spaces
Sewer: Public Sewer
SQFT Above Finished: 2886
SQFT Total Finished: 2886
Structure Type: Detached
Total Garage/Parking Spaces: 2
Water: Public
Local Schools
School District: STATE COLLEGE AREA
Listed By / Shown By
Listed By
Agency Name: S&A Realty, LLC
Agency Phone: 8142001593
Shown By
Agent Name: The Ferguson Group
Agent Phone: (240) 731-8935
Agency Title: Berkshire Hathaway HomeServices Homesale Realty

 First American
Estimate Your Payment
Estimated Payment
$ 2,013.53 per month $1,780.23 Principal & Interest $0.00 Property Tax (data not provided by mls) $233.30 Homeowner's Insurance
146 Emma Court | MLS# PACE2520018
This single family home located at 146 Emma Court , Boalsburg, PA 16827 is currently listed for sale with an asking price of $799,900. This property was built in 2026 and has 3 bedrooms and 3 full and 1 partial baths with 2886 sq. ft. Emma Court is located in the HAWK RIDGE subdivision within the STATE COLLEGE AREA school district. Search HAWK RIDGE real estate on www.thefergusongroup.co today.