
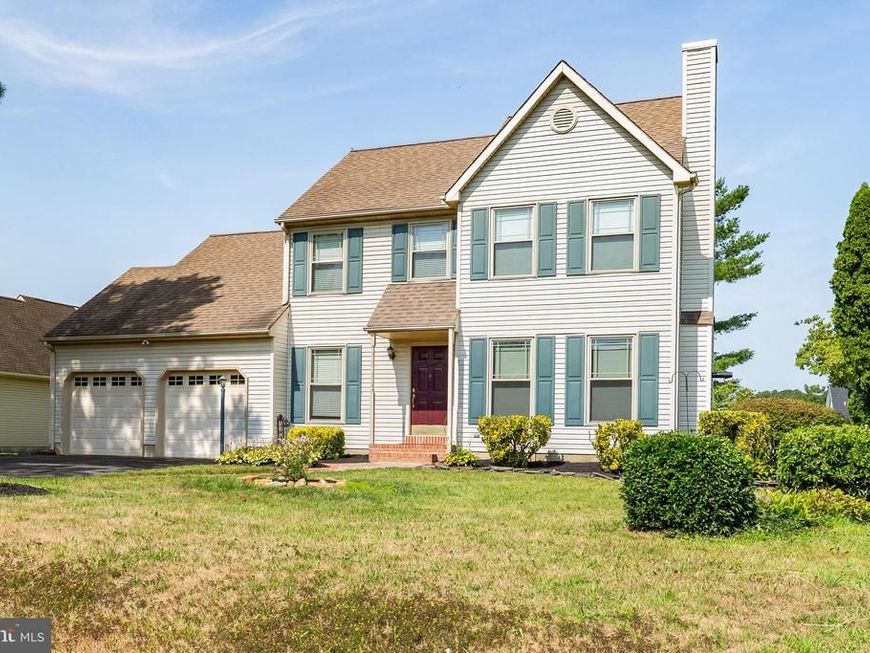
BEDS3
BATHS2 full 1 partial
SQUARE FEET1,947
MLS#MDKE2006868
STATUSCOMING SOON
PROPERTY TYPEResidential - Single Family
SUBDIVISIONDOGWOOD VILLAGE
SCHOOLKENT COUNTY PUBLIC SCHOOLS
Property Description
Beautifully updated and maintained Colonial home in Dogwood Village. This spacious home offers nearly 2000 square feet of living plus a basement area. There is an attached 2 car garage and both a screened porch and open deck at the rear of the home. A fireplace in the living room adds warmth to cool fall and winter days. The rear of the home is accented by both spacious screened porch and an open deck. Perfect location with easy access to highways and tax free shopping in Middletown.
Property Features
Property Type: Residential - Single Family
Basement: Yes
Basement: Full
Cooling: Heat Pump(s)
Fireplaces: 1
Fuel Type: Electric
Garage: 2
Heating: Heat Pump(s)
Home Style: Colonial
Lot Size: 0.26 Acres
Roof Type: Asphalt
Stories: 3.0
Taxes: $3,744
Year Built: 1991
Feature Descriptions
Additional Structures: Above Grade, Below Grade
Electric: 200+ Amp Service
Exterior: Sidewalks, Street Lights
Exterior: Vinyl Siding
Lot Dimensions: 0.26 Acre(S)
Municipality: Galena
Parking Features: Asphalt Driveway
Parking Notes: 6 Total Parking Spaces
Pet Restrictions: Cats OK, Dogs OK
Rooms: Living Room, Dining Room, Primary Bedroom, Bedroom 2,Bedroom 3,Kitchen, Family Room, Bonus Room, Primary Bathroom
Sewer: Public Sewer
SQFT Above Finished: 1947
SQFT Total Finished: 1947
Structure Type: Detached
Total Garage/Parking Spaces: 6
Water: Public
Room Sizes
Primary Bedroom: 15 x 17 Level - Upper 1
Primary Bathroom: 8 x 7 Level - Upper 1
Bedroom 2: 13 x 14 Level - Upper 1
Bedroom 3: 9 x 13 Level - Upper 1
Bonus Room: 8 x 15 Level - Upper 1
Dining Room: 11 x 13 Level - Main
Living Room: 13 x 16 Level - Main
Kitchen: 13 x 14 Level - Main
Family Room: 16 x 12 Level - Main
Local Schools
High School: KENT COUNTY
School District: KENT COUNTY PUBLIC SCHOOLS
Listed By / Shown By
Listed By
Agency Name: L. C. Parker Real Estate
Agency Phone: 4102758101
Shown By
Agent Name: The Ferguson Group
Agent Phone: (240) 731-8935
Agency Title: Berkshire Hathaway HomeServices Homesale Realty

 First American
Estimate Your Payment
Estimated Payment
$ 1,356.65 per month $923.61 Principal & Interest $312.00 Property Tax $121.04 Homeowner's Insurance
189 Birchwood | MLS# MDKE2006868
This single family home located at 189 Birchwood , Galena, MD 21635 is currently listed for sale with an asking price of $415,000. This property was built in 1991 and has 3 bedrooms and 2 full and 1 partial baths with 1947 sq. ft. Birchwood is located in the DOGWOOD VILLAGE subdivision within the KENT COUNTY PUBLIC SCHOOLS school district. Search DOGWOOD VILLAGE real estate on www.thefergusongroup.co today.