
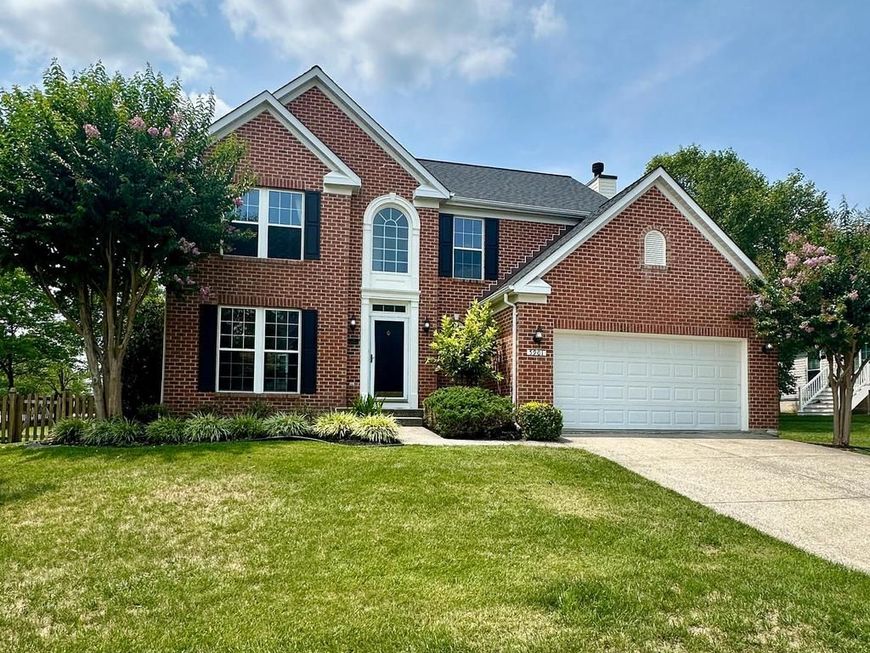
BEDS4
BATHS2 full 2 partial
SQUARE FEET2,688
MLS#MDHW2072094
STATUSACTIVE
PROPERTY TYPERental - Single Family
SUBDIVISIONLYNDWOOD MANOR
SCHOOLHOWARD COUNTY PUBLIC SCHOOL SYSTEM
Property Description
Pristine Light Filled 4 Bedroom Brick Colonial with a 2 car garage ready to go. Freshly painted throughout with beautiful hardwoods on the Main and Upper Levels. Corner Lot location that's fully fenced with paver patio, pergola, garden area and a large level yard perfect for outdoor entertaining. Main level includes a fabulous kitchen with an oversized island, stainless appliances, upgraded cabinetry and granite counters, open to the family room with a wall of windows and wood burning fireplace. On the upper level the Primary Bedroom is very generous in size and includes a walk-in closet and large bath with soaking tub, separate shower and double vanity. 3 additional bedrooms complete this level all with overhead lights/fans. Finished lower level with numerous storage areas and built-in cabinets to keep you super organized. You'll find a wonderful laundry room with recently updated washer and dryer. This home is a dream and feels like new. Located in a prime location close to shopping, restaurants, golf and minutes to Rte 100, 95 and Snowden River Pkwy. 700+ Credit Scores required for all applicants.
Property Features
Property Type: Rental - Single Family
Basement: Fully Finished, Heated, Improved
Basement: Yes
Cooling: Central A/C, Ceiling Fan(s)
Fireplaces: 1
Fuel Type: Natural Gas
Garage: 2 car attached
Heating: Forced Air
Home Style: Colonial
Lot Size: 0.18 Acres
Stories: 3.0
Year Built: 1997
Feature Descriptions
Additional Structures: Above Grade, Below Grade
Appliances: Built-In Microwave, Dishwasher, Disposal, Dryer, Microwave, Oven - Double, Washer
Exterior: Brick
Fireplace: Wood
Flooring: Hardwood, Carpet
HOA Fee: $0.00/Annually
Interior: Carpet, Chair Railings, Ceiling Fan(s), Crown Moldings, Dining Area, Family Room Off Kitchen, Floor Plan - Open, Floor Plan - Traditional, Formal/Separate Dining Room, Kitchen - Island, Primary Bath(s), Recessed Lighting, Bathroom - Soaking Tub, Bathroom - Tub Shower, Walk-in Closet(s), Window Treatments, Wood Floors
Lot: Corner, Cul-de-sac, Front Yard, Landscaping, Level, Rear Yard, SideYard(s)
Lot Dimensions: 0.18 Acre(S)
Rent Includes: HOA/Condo Fee
Sewer: Public Sewer
Special View Info: Garden/Lawn
SQFT Above Finished: 1988
SQFT Below Finished: 700
SQFT Total Finished: 2688
Structure Type: Detached
Total Garage/Parking Spaces: 2
Water: Public
Local Schools
High School: LONG REACH
Middle School: ELKRIDGE LANDING
Elementary School: ROCKBURN
School District: HOWARD COUNTY PUBLIC SCHOOL SYSTEM
Listed By / Shown By
Listed By
Agency Name: Keller Williams Realty Centre
Agency Phone: 4103120000
Shown By
Agent Name: The Ferguson Group
Agent Phone: (240) 731-8935
Agency Title: Berkshire Hathaway HomeServices Homesale Realty

 First American
5901 Northern Court | MLS# MDHW2072094
This property located at 5901 Northern Court , Elkridge, MD 21075 is currently listed for rent with an asking price of $3,950 / Monthly. Northern Court is located within the HOWARD COUNTY PUBLIC SCHOOL SYSTEM school district. Search Elkridge real estate on www.thefergusongroup.co today.